
More Filters
Filters
No matches
Please expand your search criteria or start over.
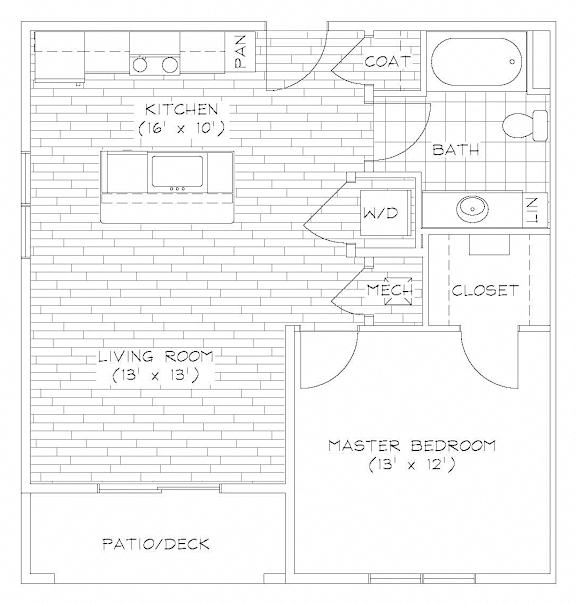
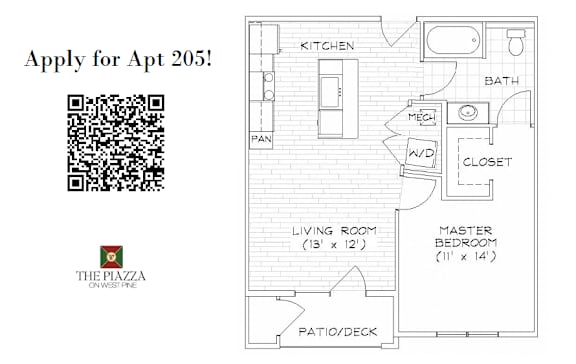
A1
-
1 Bed
-
1 Bath
-
684 Sq. Ft.
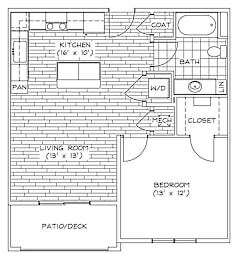
Starting at
$1,650.00
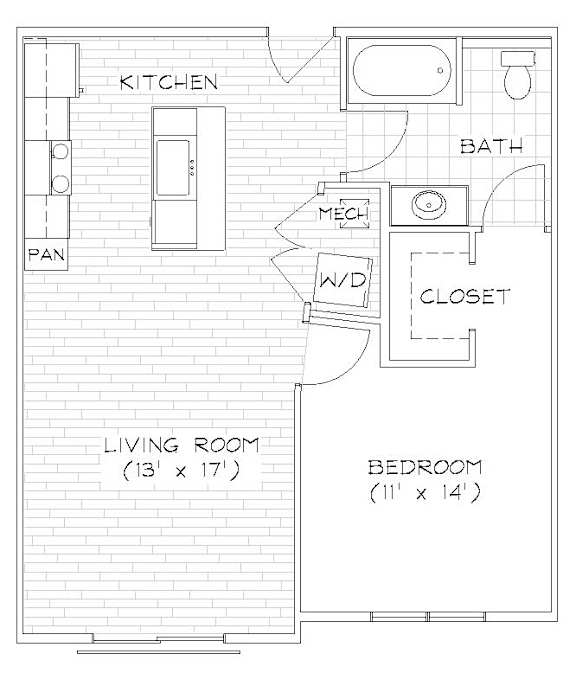
A1-1
-
1 Bed
-
1 Bath
-
687 Sq. Ft.
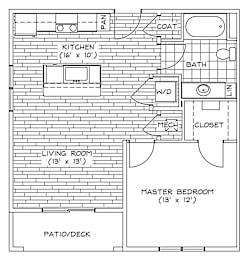
Call for details
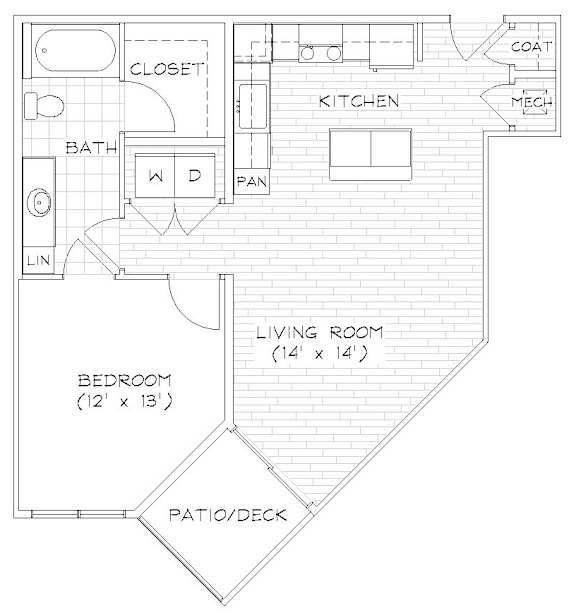
A1-2
-
1 Bed
-
1 Bath
-
747 Sq. Ft.
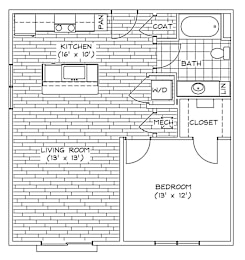
Call for details
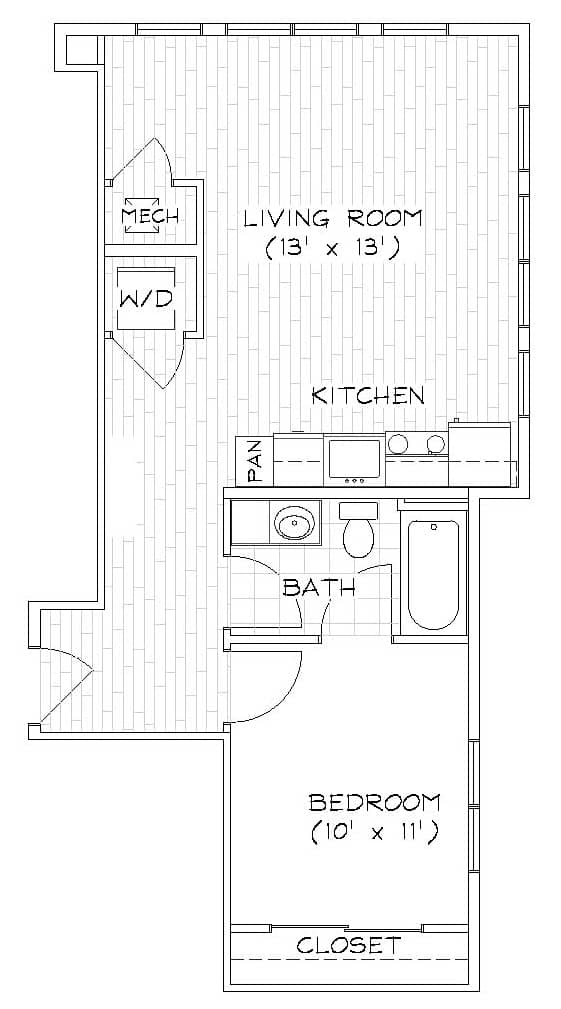
A1-3
-
1 Bed
-
1 Bath
-
687 Sq. Ft.
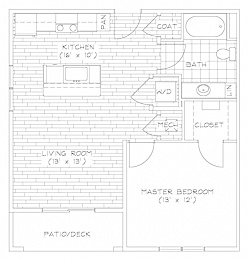
Call for details
A2
-
1 Bed
-
1 Bath
-
804 Sq. Ft.
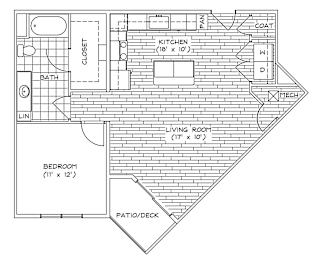
Starting at
$1,649.00
A3
-
1 Bed
-
1 Bath
-
749 Sq. Ft.
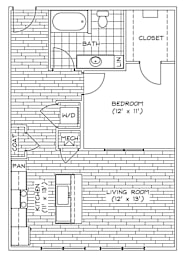
Starting at
$1,705.00
A4
-
1 Bed
-
1 Bath
-
643-to673 Sq. Ft.
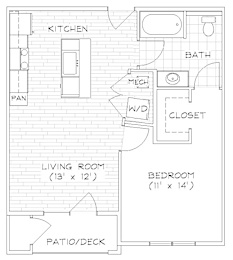
Starting at
$1,515.00
A5
-
1 Bed
-
1 Bath
-
701-to705 Sq. Ft.
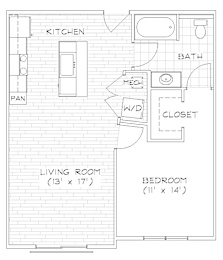
Starting at
$1,525.00
A6
-
1 Bed
-
1 Bath
-
719 Sq. Ft.
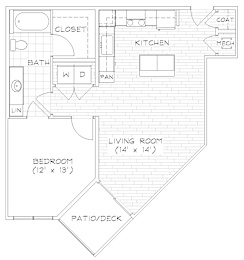
Starting at
$1,645.00
A7
-
1 Bed
-
1 Bath
-
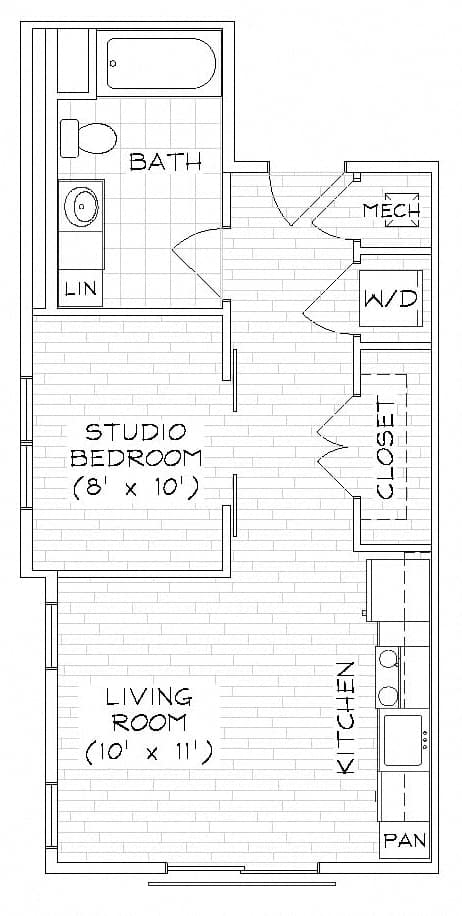
598 Sq. Ft.
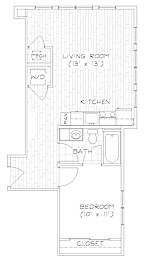
Call for details
A8
-
Studio
-
1 Bath
-
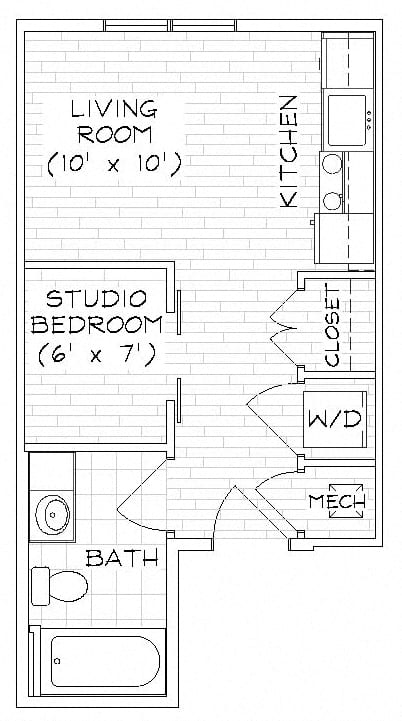
351 Sq. Ft.
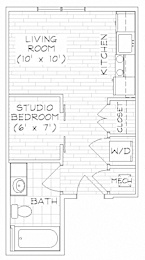
Call for details
A9
-
1 Bed
-
1 Bath
-
512 Sq. Ft.
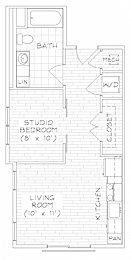
Starting at
$1,415.00
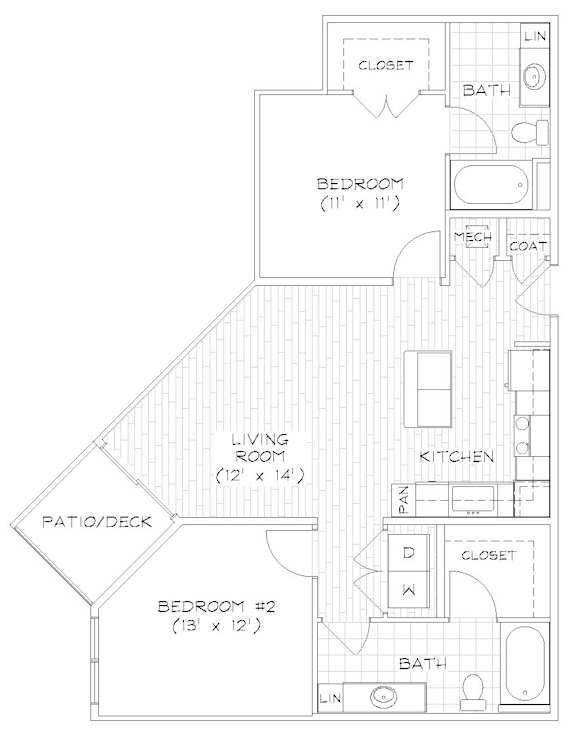
B1
-
2 Bed
-
2 Bath
-
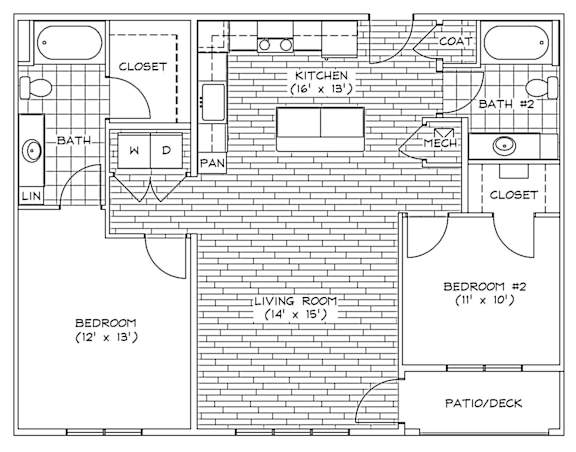
1,086 Sq. Ft.
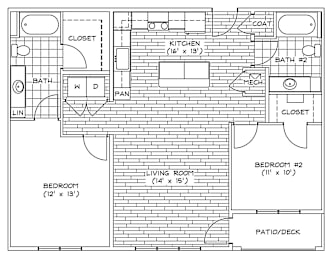
Starting at
$1,977.00
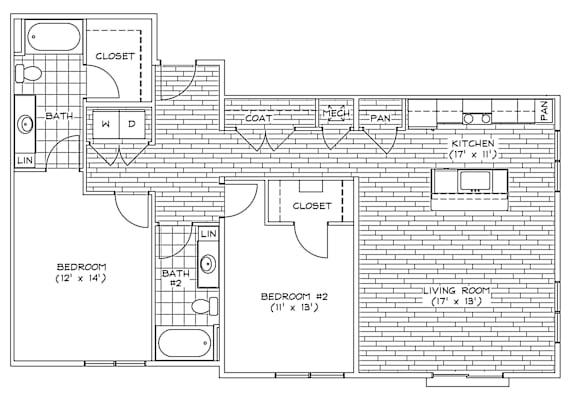
B2
-
2 Bed
-
2 Bath
-
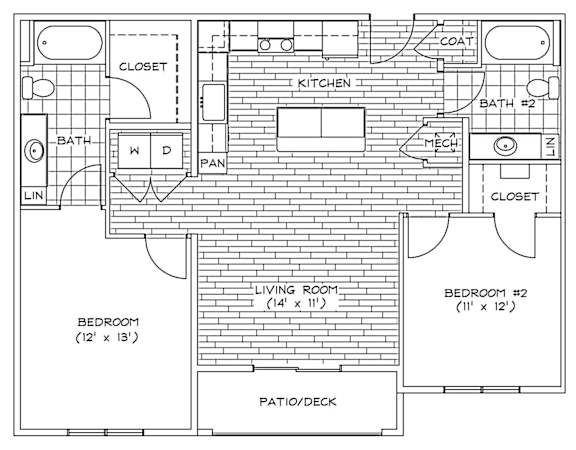
1,038 Sq. Ft.

Call for details
B3
-
2 Bed
-
2 Bath
-
1,059 Sq. Ft.
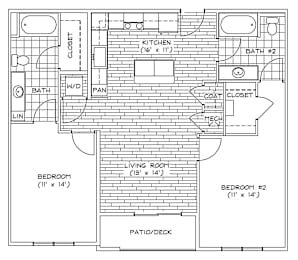
Starting at
$2,197.00
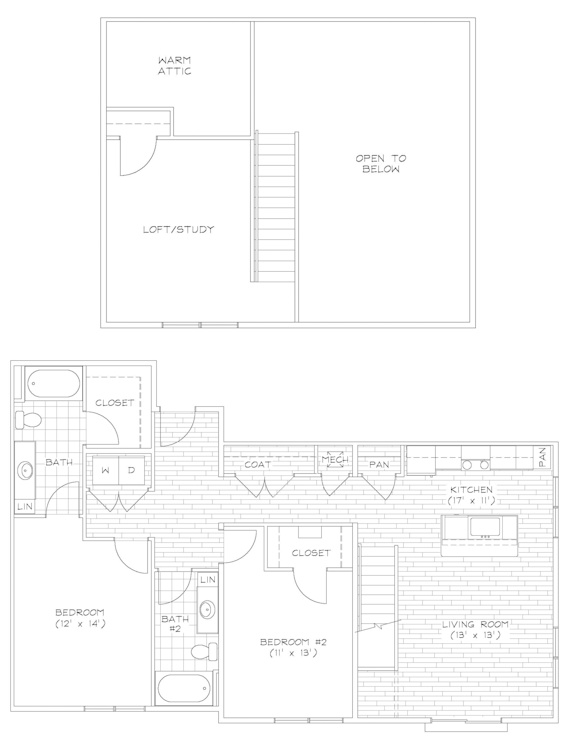
B4
-
2 Bed
-
2 Bath
-
1,250 Sq. Ft.
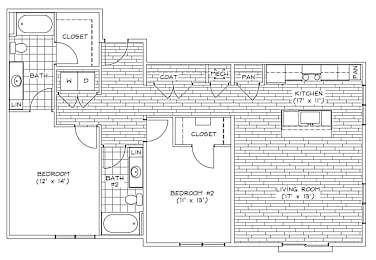
B4L
-
2 Bed
-
2 Bath
-
1,435 Sq. Ft.
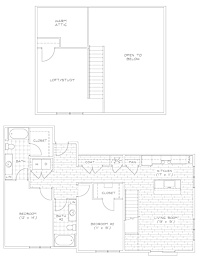
Call for details
B5 - 1Bed With Den
-
1 Bed
-
2 Bath
-
971 Sq. Ft.
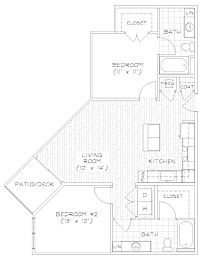
Starting at
$2,150.00
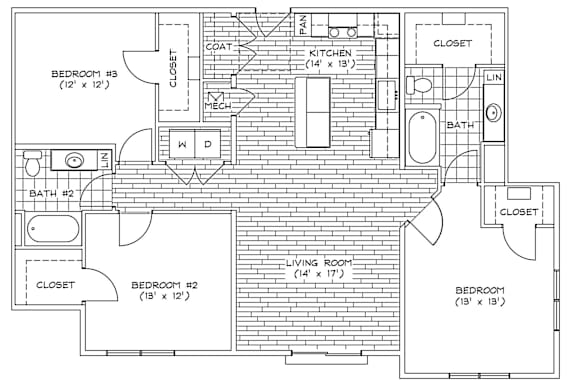
C1
-
3 Bed
-
2 Bath
-
1,399 Sq. Ft.
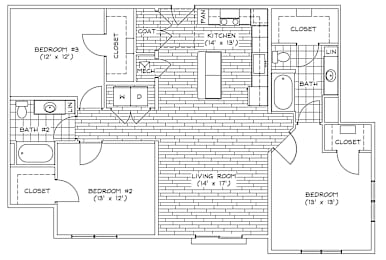
Starting at
$2,582.00


Map View